
A bar bending schedule (BBS) is a table that lists every steel bar in a slab, beam or column: its size, shape, cutting length, number of pieces and total weight. Contractors use it to cut and bend saria correctly on site, and owners use it to check how many kilograms of steel a job really needs. This guide explains the basic formulas and works through one beam step by step.

Important: a BBS is always prepared from your structural engineer’s drawings. The bend deductions and hook lengths below are common site conventions; where your drawings or the code your engineer follows (for example ACI 318) say something different, the drawings win.
What a Bar Bending Schedule Contains
| Column | What it means |
|---|---|
| Bar mark | A short code for each bar type (for example B1 = bottom bar, S1 = stirrup) |
| Bar size (mm) | Diameter: 10, 12, 16, 20, 22, 25 mm and so on |
| Shape | Straight, L-bend, U-bar, stirrup (closed loop) or crank |
| Cutting length | The length to cut from a 12 m bar before bending |
| Number of bars | How many pieces of that mark are needed |
| Total length | Cutting length × number of bars |
| Weight (kg) | Total length × weight per metre of that bar size |
Weight of Steel Bars per Metre
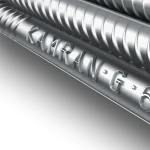
These are the standard weights for Kamran Steel deformed bars (from our products page). Bars are supplied in standard 12-metre lengths.
| Bar size | Weight per metre (kg) | Weight of one 12 m bar (kg) |
|---|---|---|
| 10 mm | 0.617 | 7.45 |
| 12 mm | 0.886 | 10.69 |
| 16 mm | 1.578 | 19.05 |
| 20 mm | 2.463 | 29.74 |
| 22 mm | 2.982 | 36.00 |
| 25 mm | 3.854 | 46.53 |
| 29 mm | 5.159 | 62.29 |
| 32 mm | 6.314 | 76.23 |
| 36 mm | 7.990 | 96.47 |
Quick check: weight per metre ≈ d² ÷ 162, where d is the bar diameter in mm. For a 16 mm bar, 16 × 16 ÷ 162 = 1.58 kg/m. More on this in our guide on how to calculate the weight of steel bars.
The Cutting Length Formula
Cutting length = total length along the bar’s shape − bend deductions + hook lengths
When a bar is bent, its outer face stretches, so the bar measured along its shape is slightly longer than the straight piece you cut. That is why a small length is deducted for every bend.
| Bend angle | Common deduction | Example for a 16 mm bar |
|---|---|---|
| 45° | 1d | 16 mm |
| 90° | 2d | 32 mm |
| 135° | 3d | 48 mm |
For stirrup hooks, a common allowance is about 10d for each 135° hook. Concrete cover (the concrete between the bar and the outside face) is taken from the drawings; beams and columns usually need more cover than slabs.
Worked Example: BBS for One House Beam
Take a simple beam from a typical house:
- Beam size: 230 mm wide × 450 mm deep
- Overall length: 4.0 m
- Clear cover: 40 mm (the ACI 318 minimum for beams not exposed to weather)
- Bottom bars: 3 bars of 16 mm, with 300 mm 90° bends at both ends
- Top bars: 2 bars of 12 mm, with 300 mm 90° bends at both ends
- Stirrups: 10 mm at 150 mm spacing
1. Bottom bars (B1, 16 mm)
Straight part = 4000 − (2 × 40) = 3920 mm
Add two bends of 300 mm = 3920 + 600 = 4520 mm
Deduct two 90° bends = 2 × 2d = 2 × 32 = 64 mm
Cutting length = 4456 mm ≈ 4.46 m
Weight = 4.46 × 1.578 = 7.03 kg per bar → 3 bars = 21.1 kg
2. Top bars (T1, 12 mm)
3920 + 600 − (2 × 2 × 12) = 4472 mm ≈ 4.47 m
Weight = 4.47 × 0.886 = 3.96 kg per bar → 2 bars = 7.9 kg
3. Stirrups (S1, 10 mm)
Inside size of the stirrup = (230 − 2 × 40) by (450 − 2 × 40) = 150 mm × 370 mm
Cutting length = 2 × (180 + 400) + 2 hooks of 10d − three 90° bends (3 × 2d) − two 135° bends (2 × 3d)
= 1040 + 200 − 60 − 60 = 1120 mm
Number of stirrups = (3920 ÷ 150) + 1 = 27.1 → 27 stirrups (round to the spacing on your drawing; earthquake detailing needs closer stirrups near supports)
Weight = 1.12 × 0.617 × 27 = 18.7 kg
The finished schedule
| Mark | Size | Shape | Cutting length | No. | Total length | Weight |
|---|---|---|---|---|---|---|
| B1 | 16 mm | Bottom bar, 90° bends | 4.46 m | 3 | 13.37 m | 21.1 kg |
| T1 | 12 mm | Top bar, 90° bends | 4.47 m | 2 | 8.94 m | 7.9 kg |
| S1 | 10 mm | Stirrup, 135° hooks | 1.12 m | 27 | 30.24 m | 18.7 kg |
| Total for one beam | 47.7 kg | |||||
Add about 3–5% for cutting waste and laps. To turn kilograms into cost, multiply by today’s rate on our official steel price page, or use the steel rate calculator.
Tips to Reduce Waste When Cutting Saria
- Plan cuts from 12 m bars. Two 4.46 m bars leave about 3.1 m; use the offcut for shorter marks such as extra bars or chairs.
- Bend cold, at a steady radius. Use a proper bending machine or bar bender; never heat bars to bend them.
- Tag every bundle with its bar mark so the fixer does not mix B1 and T1 bars.
- Check weight on delivery. Weigh a few bars against the table above; underweight bars are a common sign of substandard steel (see how to avoid fake steel).
- Use the right grade. Most house drawings in Pakistan specify Grade 60; see Grade 40 vs Grade 60.
How Much Steel Does a Whole House Need?
A BBS gives the exact figure for each member. For an early estimate before drawings are final, see our guide to steel quantity for a house in Pakistan.
Frequently Asked Questions
Who prepares the bar bending schedule?
Usually the structural engineer or the contractor’s site engineer, from the approved structural drawings. The owner can use it to check steel orders and deliveries.
Why is the cutting length shorter than the bar measured along its shape?
Because bars stretch slightly on the outside of every bend. The bend deduction (about 2d for a 90° bend) corrects for this so the finished bar fits.
What is the standard length of a steel bar in Pakistan?
Kamran Steel supplies deformed bars in standard 12-metre lengths; other lengths can be rolled on order.
Can I use this example for my own house?
Use it to understand the method only. Your bar sizes, spacing, cover and laps must come from your own structural drawings.
Steel Bars from Kamran Steel
Kamran Steel has manufactured Grade 40 and Grade 60 deformed steel bars in Lahore since 1984, in sizes from 10 mm to 36 mm and standard 12 m lengths, with dealers in 20+ cities. Check today’s official rate or contact our sales team for a quote.